
Brigade Padmini Tech Valley by Brigade Group
Brookefield, Bengaluru, Karnataka 560066, Bengaluru
Project Overview
The building layout of Brigade Padmini Tech Valley includes three basements, a ground floor, and ten additional floors. It offers versatile floor spaces, ranging from 25,000 to 70,000 square feet, suitable for businesses of different sizes. The lobby is spacious, with double height, and the parking facilities are ample, providing a parking ratio of 1:850. It ensures uninterrupted work with 100% power backup and centralised air conditioning. Brigade Padmini Tech Valley is designed to meet the practical needs of modern businesses. From its structured layout to functional amenities, it's a workspace focused on providing what businesses require. It's not just about physical space but creating an environment that supports business operations efficiently. More than just an office space in Varthur, Bengaluru, Brigade Padmini Tech Valley is a place where businesses can operate in line with the demands of the digital age. It's a symbol of practicality, offering an environment conducive to growth and collaboration. With its location, design, and commitment to contemporary business requirements, Brigade Padmini Tech Valley invites businesses to thrive in a straightforward and efficient workspace.
Luxury Amenities
Project Gallery
Explore our high-definition portfolio showcasing architectural grandeur, interior craftsmanship, and panoramic community landscaping.
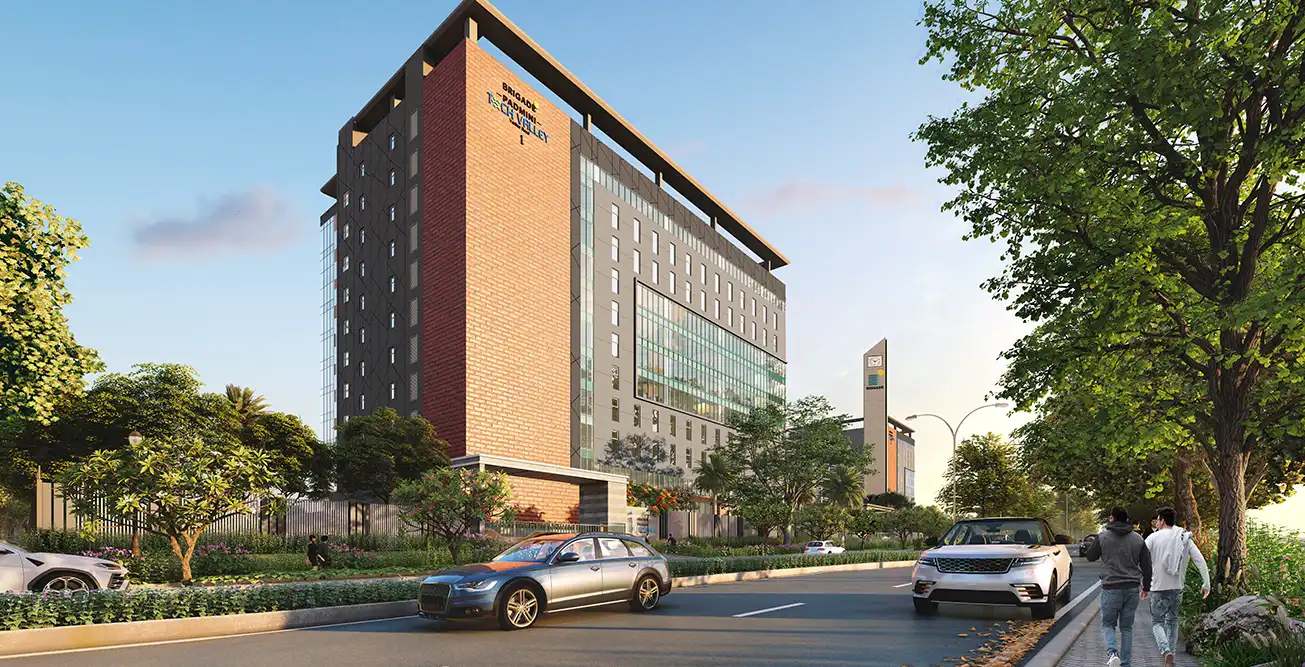
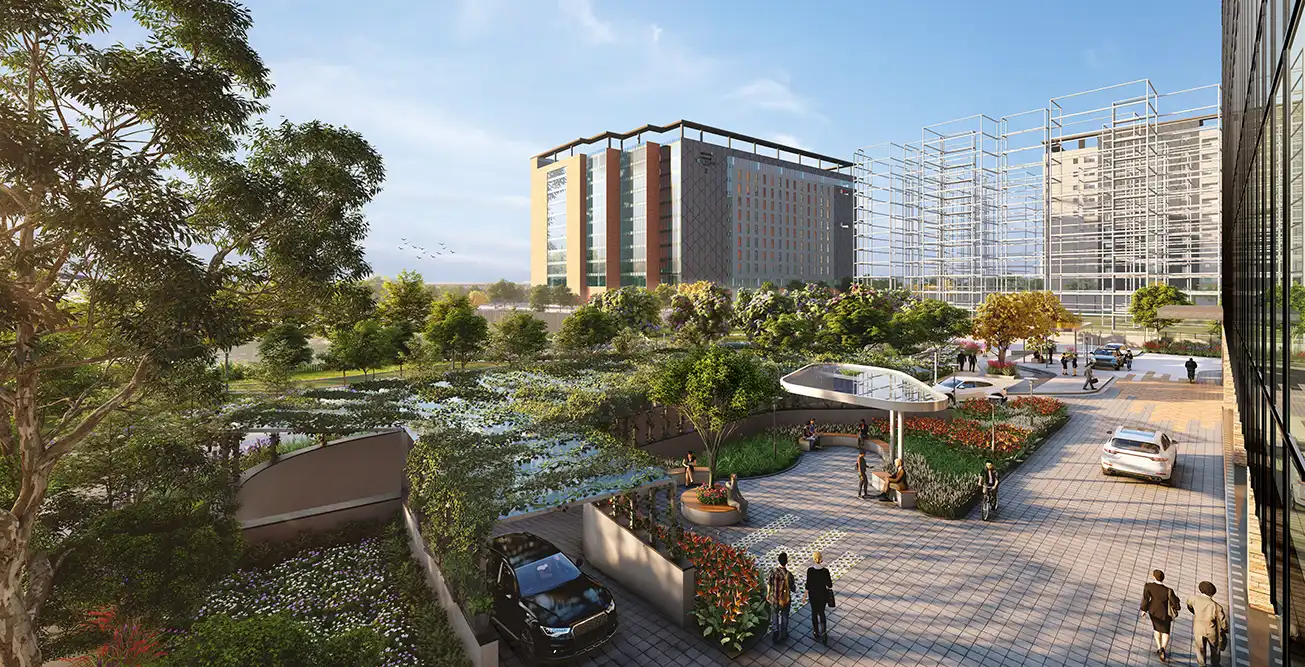
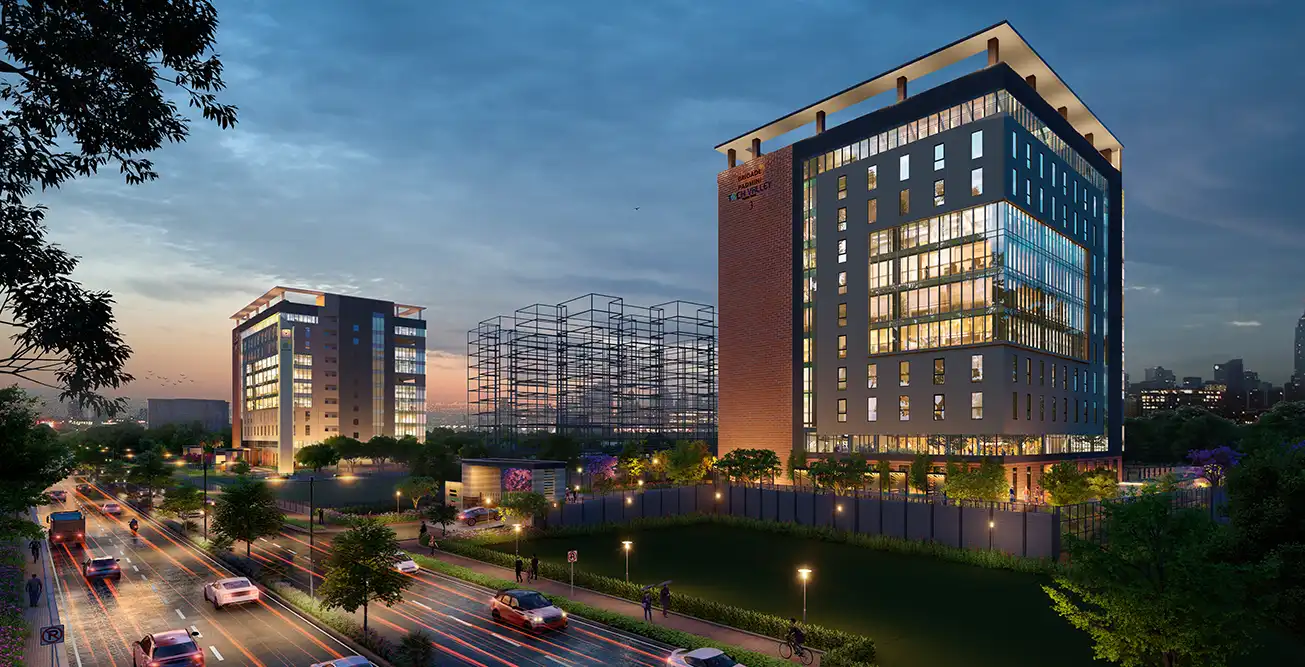

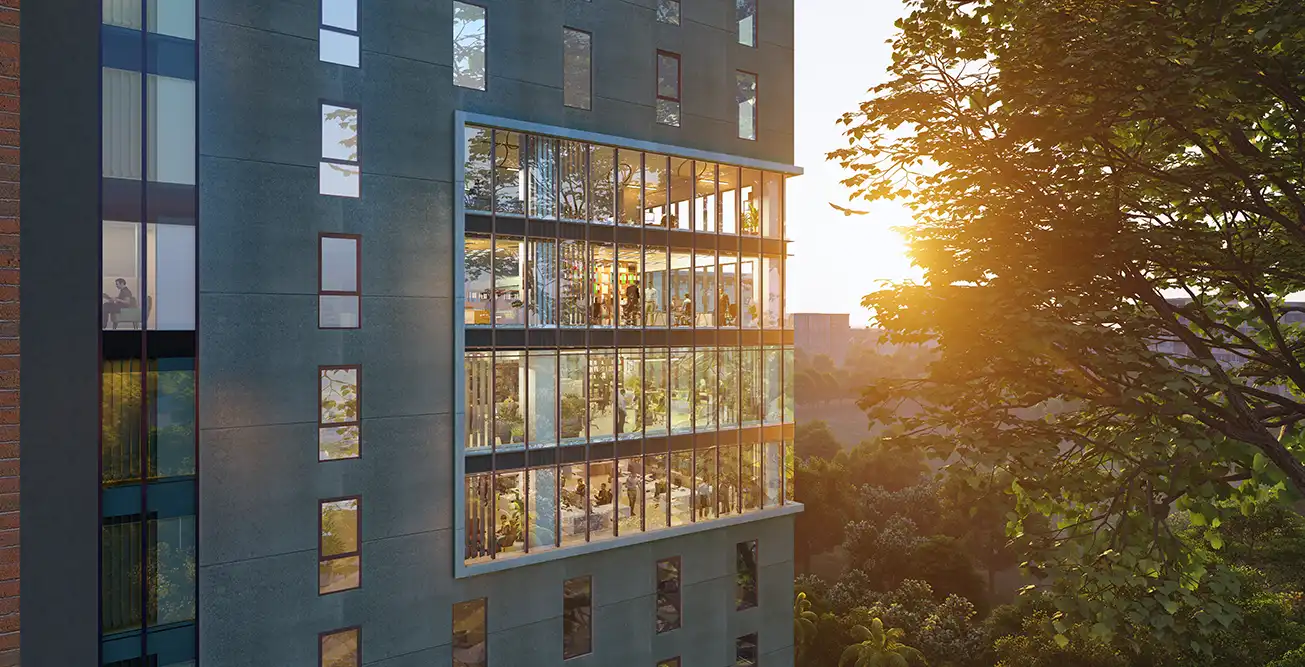

Luxury Floor Plan Schematics
Complete Specifications & Dimensions
Area & Space
| Development Type: | Apartment / Flat |
| Total Towers: | N/A |
| Builder/Developer: | Brigade Group |
Project Timeline
| Project Status: | New Launch |
| Launch Date: | 2026 |
Location Map & Strategic Coordinates
| Locality: | Brookefield, Bengaluru, Karnataka 560066 |
| City / Region: | Bengaluru |
| Coordinates: | 12.956866431102847, 77.72897411349342 |